Walkthrough & goals
Look at the space, talk through how it is used, note adjoining floors, and identify timing or access needs.
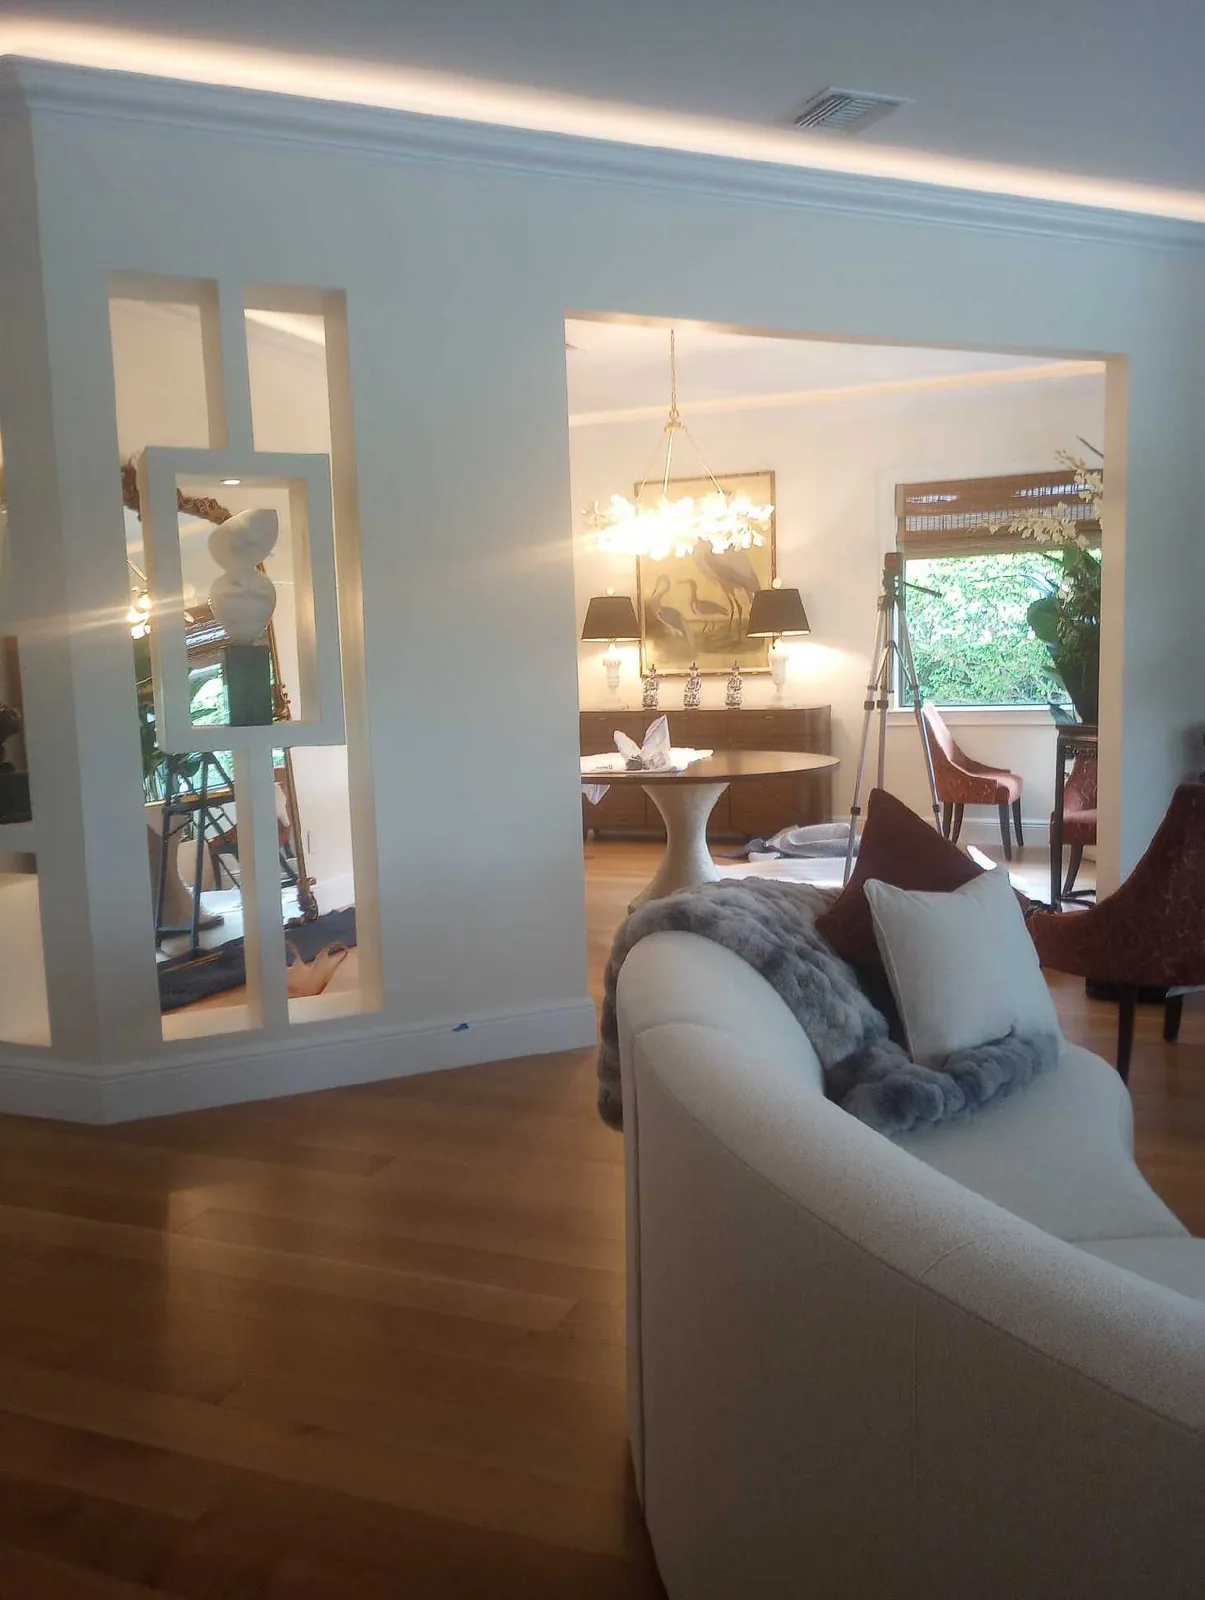
Every project has its own conditions. The process stays simple: understand the room, make a clear plan, prepare carefully, and finish the details.
Look at the space, talk through how it is used, note adjoining floors, and identify timing or access needs.
Compare practical options, confirm the rooms and finishing details, and shape a clear project scope.
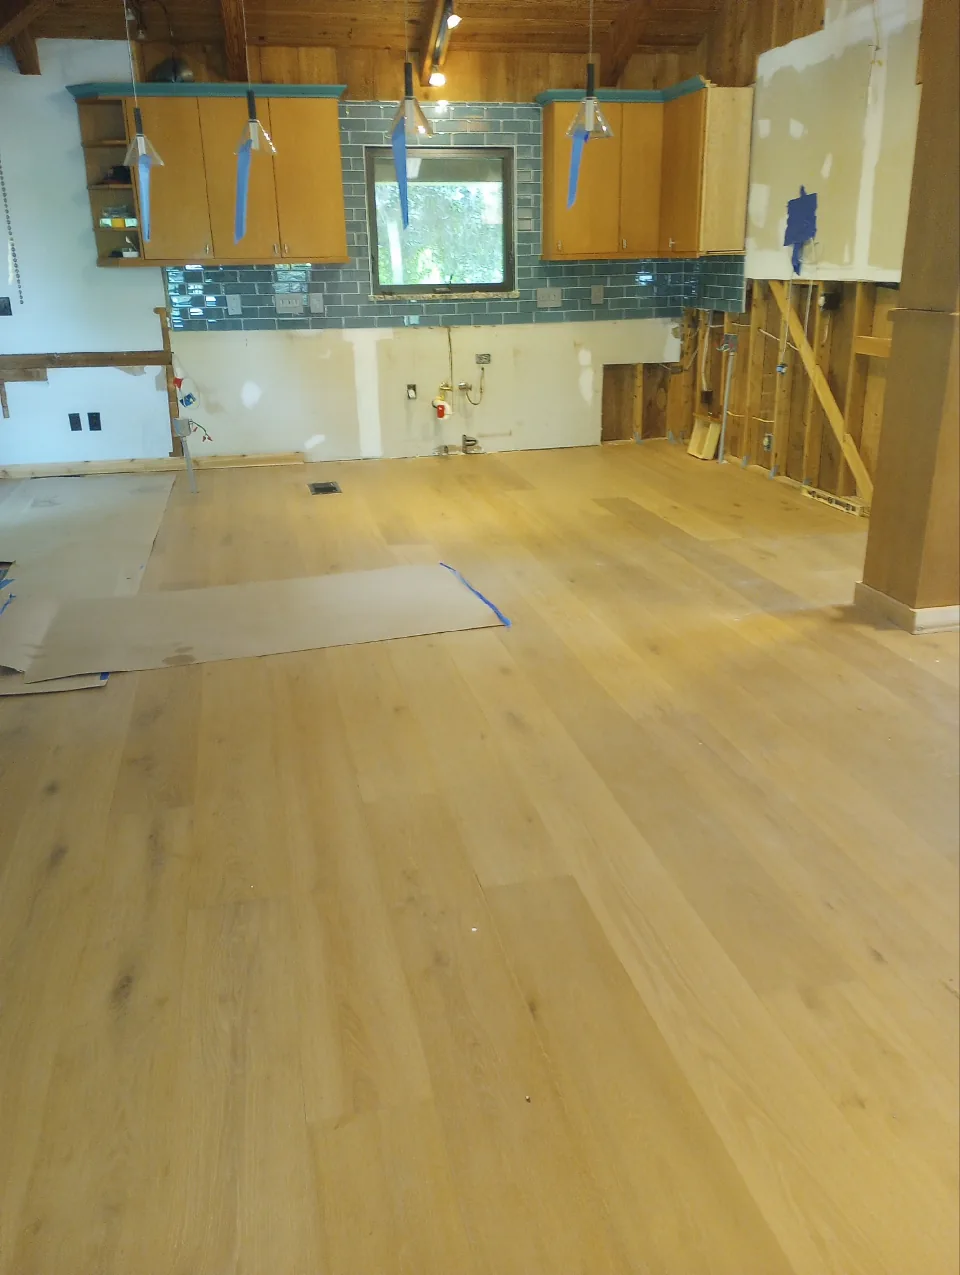
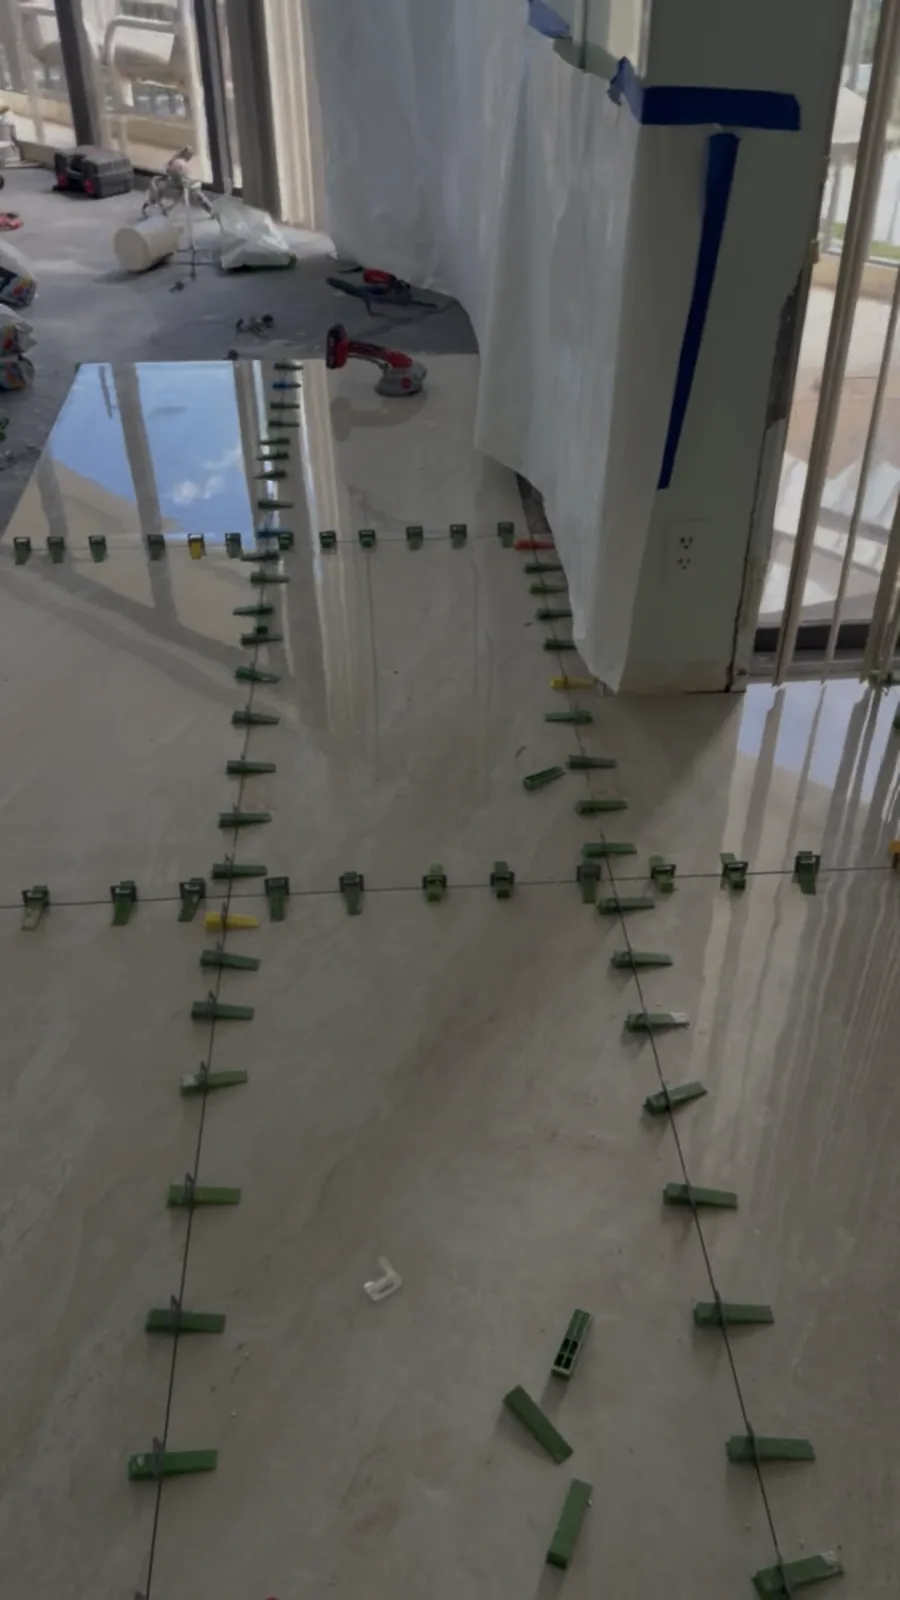
Address the existing surface, plan the layout, stage the work, and install with attention to alignment and transitions.
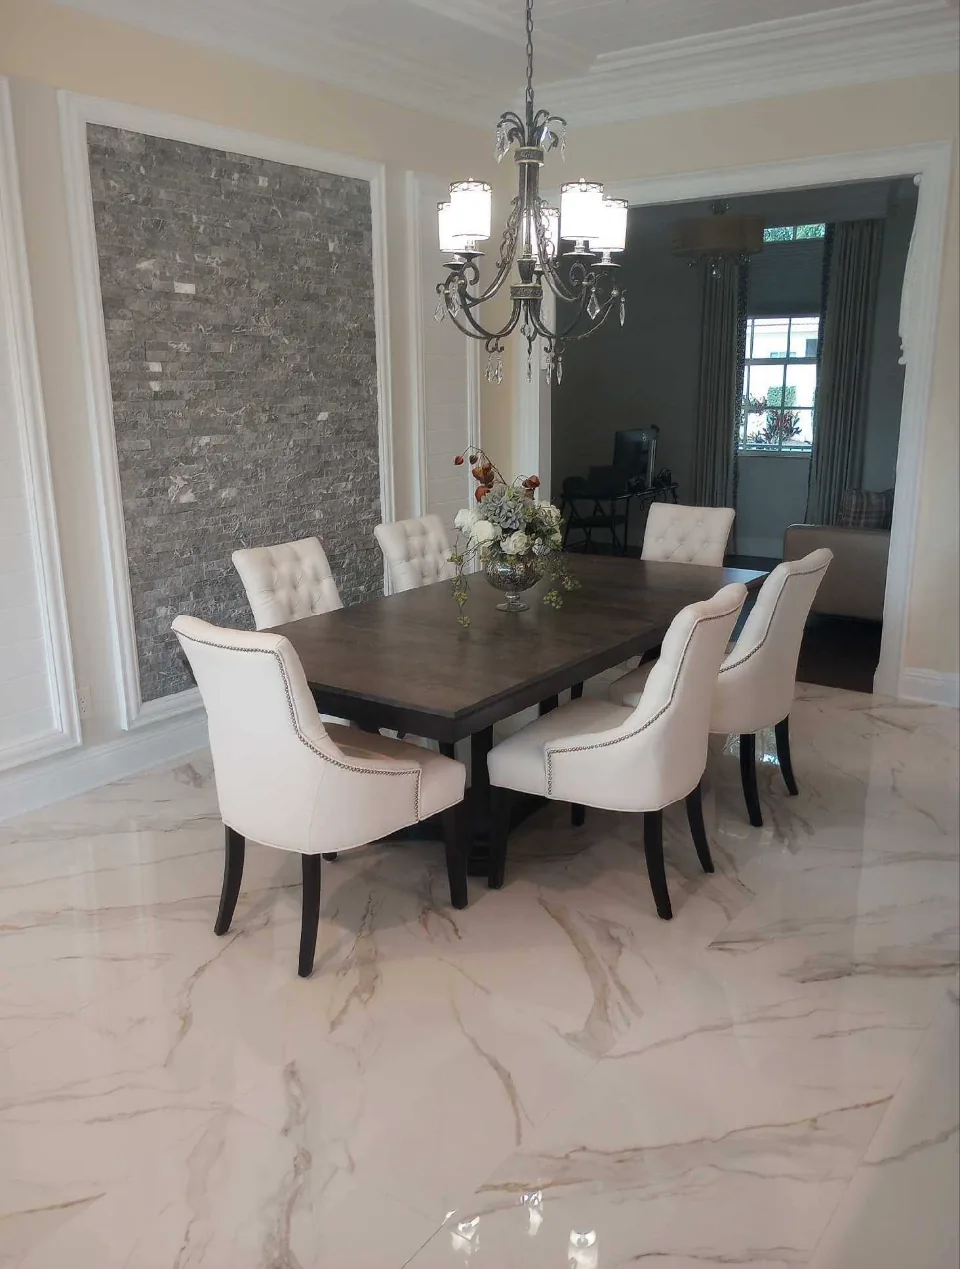
Review trim, edges, transitions, cleanup, and care guidance before calling the project complete.
The exact checklist depends on the scope. Harrison can confirm who handles each item before the date is set.
Confirm what must move and which entrances or work zones need to stay clear.
Identify any items that require disconnection, lifting, or separate coordination.
Plan a quiet, safe area away from tools, open doors, and active work zones.
Talk through containment and ventilation needs for removal, cutting, or refinishing.
Product-specific recommendations should be confirmed after the room and selected material are reviewed.
No. Photos, inspiration, and a sense of what matters most — appearance, water resistance, budget, comfort, or upkeep — are enough to begin.
Sometimes. The existing material, height changes, flatness, moisture conditions, and product instructions all matter.
Timing depends on square footage, preparation, layout, material, and finishing details. The schedule should be confirmed with the final scope.
They are part of the planning conversation. The right approach depends on the existing trim, new floor height, and adjoining rooms.
Not in this demo. It is intentionally front-end only until Harrison chooses an email or form service.
Start with a walkthrough, honest material guidance, and a clear plan for the work.